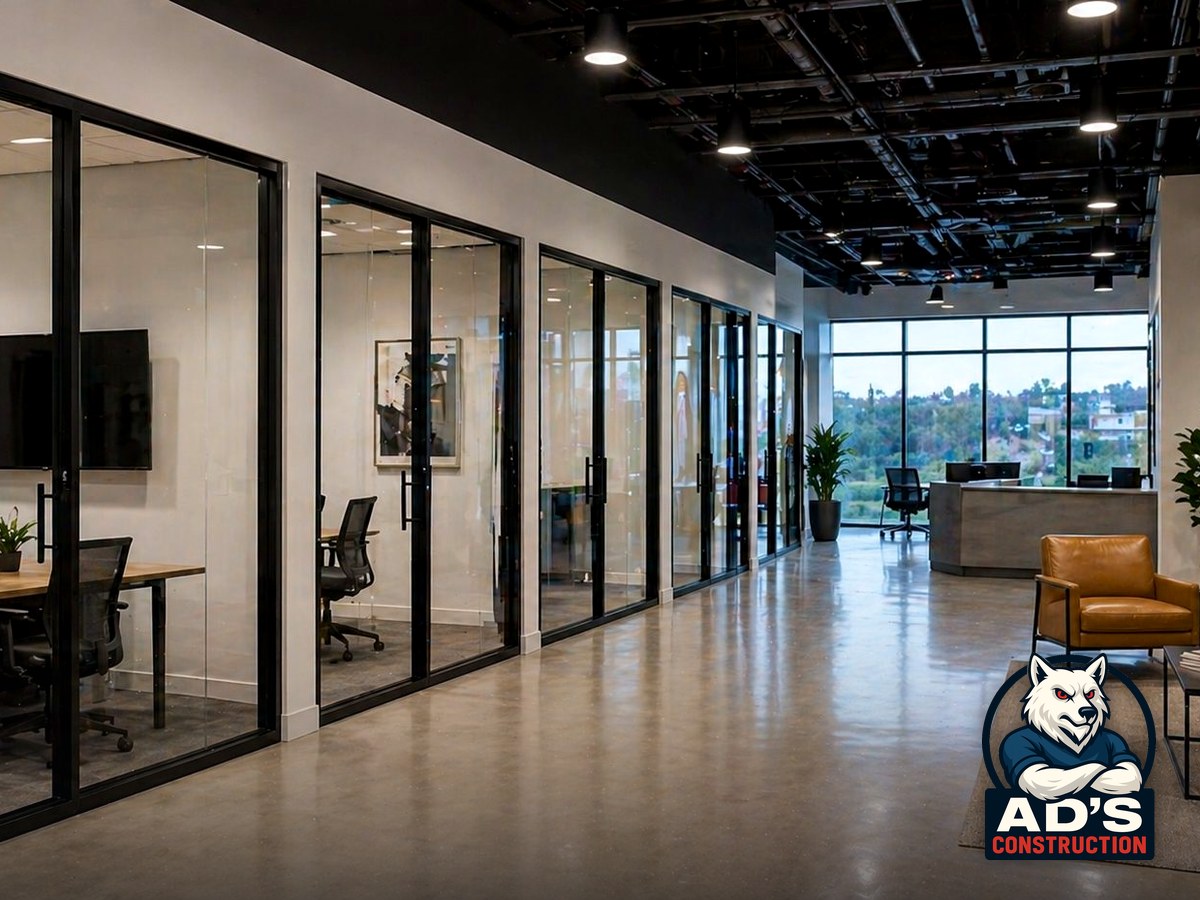
Warehouse and Industrial Build-Out in Denver
AD's Construction
What we handle
- Industrial space has its own vocabulary: clear height, dock configuration, floor loading, three-phase power. We build and convert warehouse, flex and light industrial space across the Denver metro for owners and tenants.|Warehouse office and mezzanine build-out
- Loading dock and overhead door work
- Concrete slab repair and floor coatings
- Three-phase electrical distribution
- Racking-ready lighting layout
- Flex and light industrial conversion
How a commercial project runs with us
- Walk the space. We look at existing conditions and what the landlord's work letter actually requires.
- Scope and budget. A written scope with real numbers, not a range designed to be revised later.
- Permits and drawings. We coordinate with your architect or bring one in, and we file.
- Build. One superintendent on the job, one point of contact for you.
- Inspections and close-out. Sequenced so final sign-off is not what delays your opening.